Steel Beam Span Tables
What is a Steel Beam Span Table?
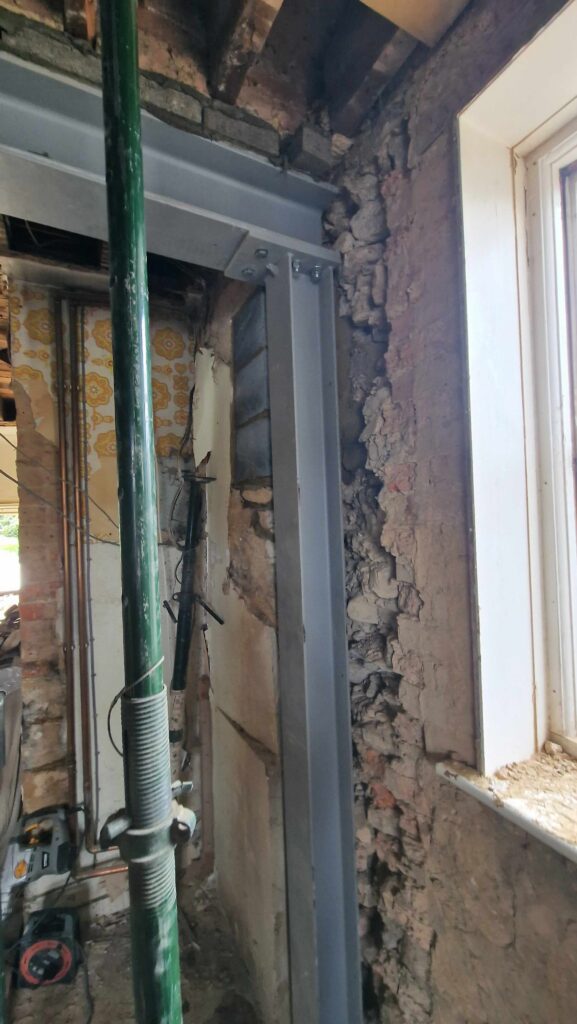
A steel beam span table is a technical reference used to identify the maximum distance a specific type of steel section can safely bridge under a defined set of loads. These tables categorise beams by their shape such as Universal Beams known as I beams or Universal Columns.
The tables provide data based on the span which is the horizontal distance between two supports. They also account for the total load which is the combined weight of everything the beam must carry. While these tables offer a great starting point for building projects they are not a substitute for bespoke structural calculations provided by a qualified professional.
The Core Variables in Span Calculations
To use a span table effectively several factors must be precisely measured. A small error in these variables can lead to a beam that sags or fails to meet building regulations.
1 The Clear Span
The span is the distance between the two points of support such as two masonry walls or a steel column. It is important to remember that the beam itself must be longer than the span to ensure it has enough bearing at each end. Typically a minimum of 100 millimetres to 150 millimetres of bearing is required on a solid masonry wall.
2 Dead Loads
Dead loads refer to the permanent weight of the building materials that the beam will support. This includes the weight of the brickwork the floor joists the ceiling plasterboard and the roof structure. Because steel is incredibly dense and heavy its own weight must also be included in the dead load calculation.
3 Live Loads
Live loads are temporary or moving weights. In a residential setting this includes furniture and people. If the beam is supporting a roof it must also be able to handle environmental live loads such as heavy snow or the pressure exerted by high winds.
Why You Cannot Rely Solely on Standard Tables
While standard steel beam span tables are useful for a general estimate they have significant limitations that can impact your building projects. Most generic tables assume a uniform distribution of weight but real world construction is rarely that simple.
Point Loads
A point load occurs when a concentrated weight is applied to a specific spot on the beam. An example would be another beam or a heavy pillar resting on top of the steel you are installing. Standard tables do not usually account for these concentrated forces. If a point load is present a structural engineer must perform a manual check to ensure the beam will not twist or buckle under the pressure.
Deflection Limits
Even if a beam is strong enough not to break it might still bend too much. This bending is known as deflection. If a beam deflects too far it can cause the plasterboard on the ceiling below to crack or the doors in the rooms above to stick in their frames. Building regulations set strict limits on allowable deflection to ensure the long term comfort and aesthetics of the home.
The Role of Building Regulations and Building Control
Every structural change involving a steel beam must be inspected and approved by building control. Their job is to verify that the work adheres to the national building regulations.
When you submit your application you cannot simply state that you chose a beam from a table. You must provide a set of structural calculations that prove the beam is fit for purpose for your specific project. This includes checking the beam for bending shear and deflection. Furthermore the supports at either end of the beam known as the bearings must be assessed to ensure the existing masonry can handle the new concentrated load without crushing.
Common Steel Sections Used in UK Construction
There are several types of steel sections commonly found in residential span tables. Each has a specific purpose depending on the height available and the weight being carried.
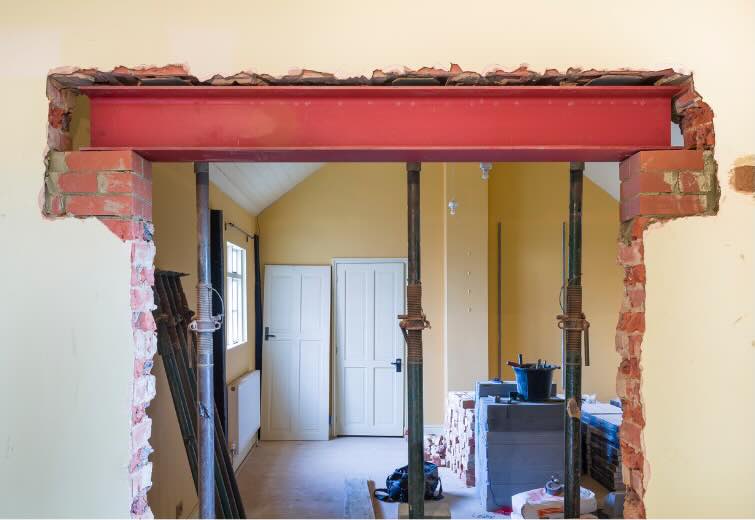
• Universal Beams: These are shaped like a capital letter I and are designed primarily to resist bending. They are the most common choice for bridging an opening when a load bearing wall is removed.
• Universal Columns: Shaped like a capital letter H these are often used when vertical height is limited because they are wider and can carry significant weight despite being shallower than a standard beam.
• Parallel Flange Channels: These are C shaped and are frequently used in pairs or as a perimeter support where a flat face is needed for fixings.
How Our Steel Beam Calculator Helps
Because every project has unique requirements we offer a steel beam calculator tool on our site. This tool is designed to provide a more interactive way to look at beam sizes based on your specific measurements. While it provides a more tailored view than a static span table it is still intended as a preliminary guide. Once you have an idea of the sizes required our team can provide the formal structural calculations needed for your building control submission.
The Importance of Professional Bearing Design
One area where span tables often fall short is the design of the supports. A steel beam is only as good as what it is resting on. If a heavy steel beam is placed directly onto old brickwork the concentrated pressure could cause the bricks to crumble.
Structural engineering ensures that the load is spread safely. This often involves the use of a concrete padstone. A padstone is a precast or cast in situ block of high strength concrete that sits under the end of the steel beam. We calculate the required size of the padstone based on the strength of your existing walls and the total load being transferred by the steel.
Why Choose DAMAX for Your Structural Engineering Needs
At Damax Structural Engineering we have over 40 years of experience helping homeowners and builders navigate the complexities of structural design. We understand that while span tables are a useful tool the safety of your home requires a more detailed approach.
We provide clear and accurate calculations that satisfy building regulations and ensure your project is built to a professional standard. Our goal is to make the engineering process as smooth as possible avoiding the delays that can occur when building control requests more information.
Ready to calculate your beam requirements
If you are planning an extension or removing a load bearing wall do not rely on guesswork. Get professional advice and the technical data you need to build with confidence.
Get a Professional Structural Quote Today

Understanding Soil Conditions in Northamptonshire
The local geography of Corby and the wider Northamptonshire area presents unique challenges for engineering. The region sits on a variety of soil types including heavy clays ironstone and limestone pockets.
Clay soils are particularly tricky because they are shrinkable. They expand when wet and shrink when dry which can cause foundations to move if they are not designed at the correct depth. Structural engineers at Damax understand these local variations. We design foundations that account for the specific geology of your garden ensuring that your extension will not suffer from cracks or movement in the years to come.
The Cost of Engineering vs the Cost of Failure
One of the biggest mistakes a property owner can make is trying to save money by skipping the engineering phase. While there is a fee for professional calculations the cost of a structural failure is infinitely higher.
If a beam is undersized the ceiling may sag or the walls above may crack. Fixing these issues after the build is finished is incredibly expensive and disruptive. Furthermore insurance companies will often refuse to pay out for damages if the work was not supported by professional engineering designs. Investing in a structural engineer at the start of your project is an investment in the long term value of your home.
The Damax Advantage Engineering Excellence in Corby
With over 40 years of experience Damax Structural Engineering bridges the gap between complex physics and practical construction. We understand that you want a beautiful home that is also safe. Our approach is built on clarity and efficiency. We do not just provide numbers we provide peace of mind.
By working closely with your architect and your builder we ensure that the structural elements of your project are integrated seamlessly. This prevents the over engineering that often inflates construction costs. We believe in providing the most elegant and cost effective solution for every project whether it is a small wall removal or a large commercial warehouse.
Moving Toward Your Dream Build
Understanding whether you need a civil or structural engineer is the first step toward a successful project. For the vast majority of residential and commercial building work a structural engineer is your primary point of contact for safety and compliance. They turn the vision of the architect into a physical reality that will stand the test of time.
The best projects do not just look at the bones of the building they look at how those bones support a beautiful design. By combining engineering precision with architectural vision you can create a space that is both stunning and secure.
Explore our guide on Structural Engineering with Architecture to see how we combine these two worlds to create stunning buildable homes.
Ready to secure your project's future
Do not guess when it comes to structural safety. Get expert advice and precise calculations from the local team at Damax. We are here to help you navigate the complexities of building regulations and structural design.